
Medical Anatomical Plastination Freezer Lab
Health Architecture | University of Melbourne | HATZ Architecture
How HATZ Resolved One of the University of Melbourne's Most Technically Demanding Rooms: Twelve Square Metres, Engineered to the Standard of a Dangerous Goods Lab
HATZ re-engineered a twelve-square-metre anatomical plastination freezer lab beneath the University of Melbourne's Medical Building into a fully compliant Separate Laboratory Dangerous Goods room. Storing roughly 240 litres of flammable acetone at -30C sub-zero temperatures, the room was rebuilt in reinforced concrete to achieve FRL 240/240/240 walls, negative-pressure ventilation, explosion-proof systems and BMS monitoring, completed in January 2026 without interrupting live teaching and research.
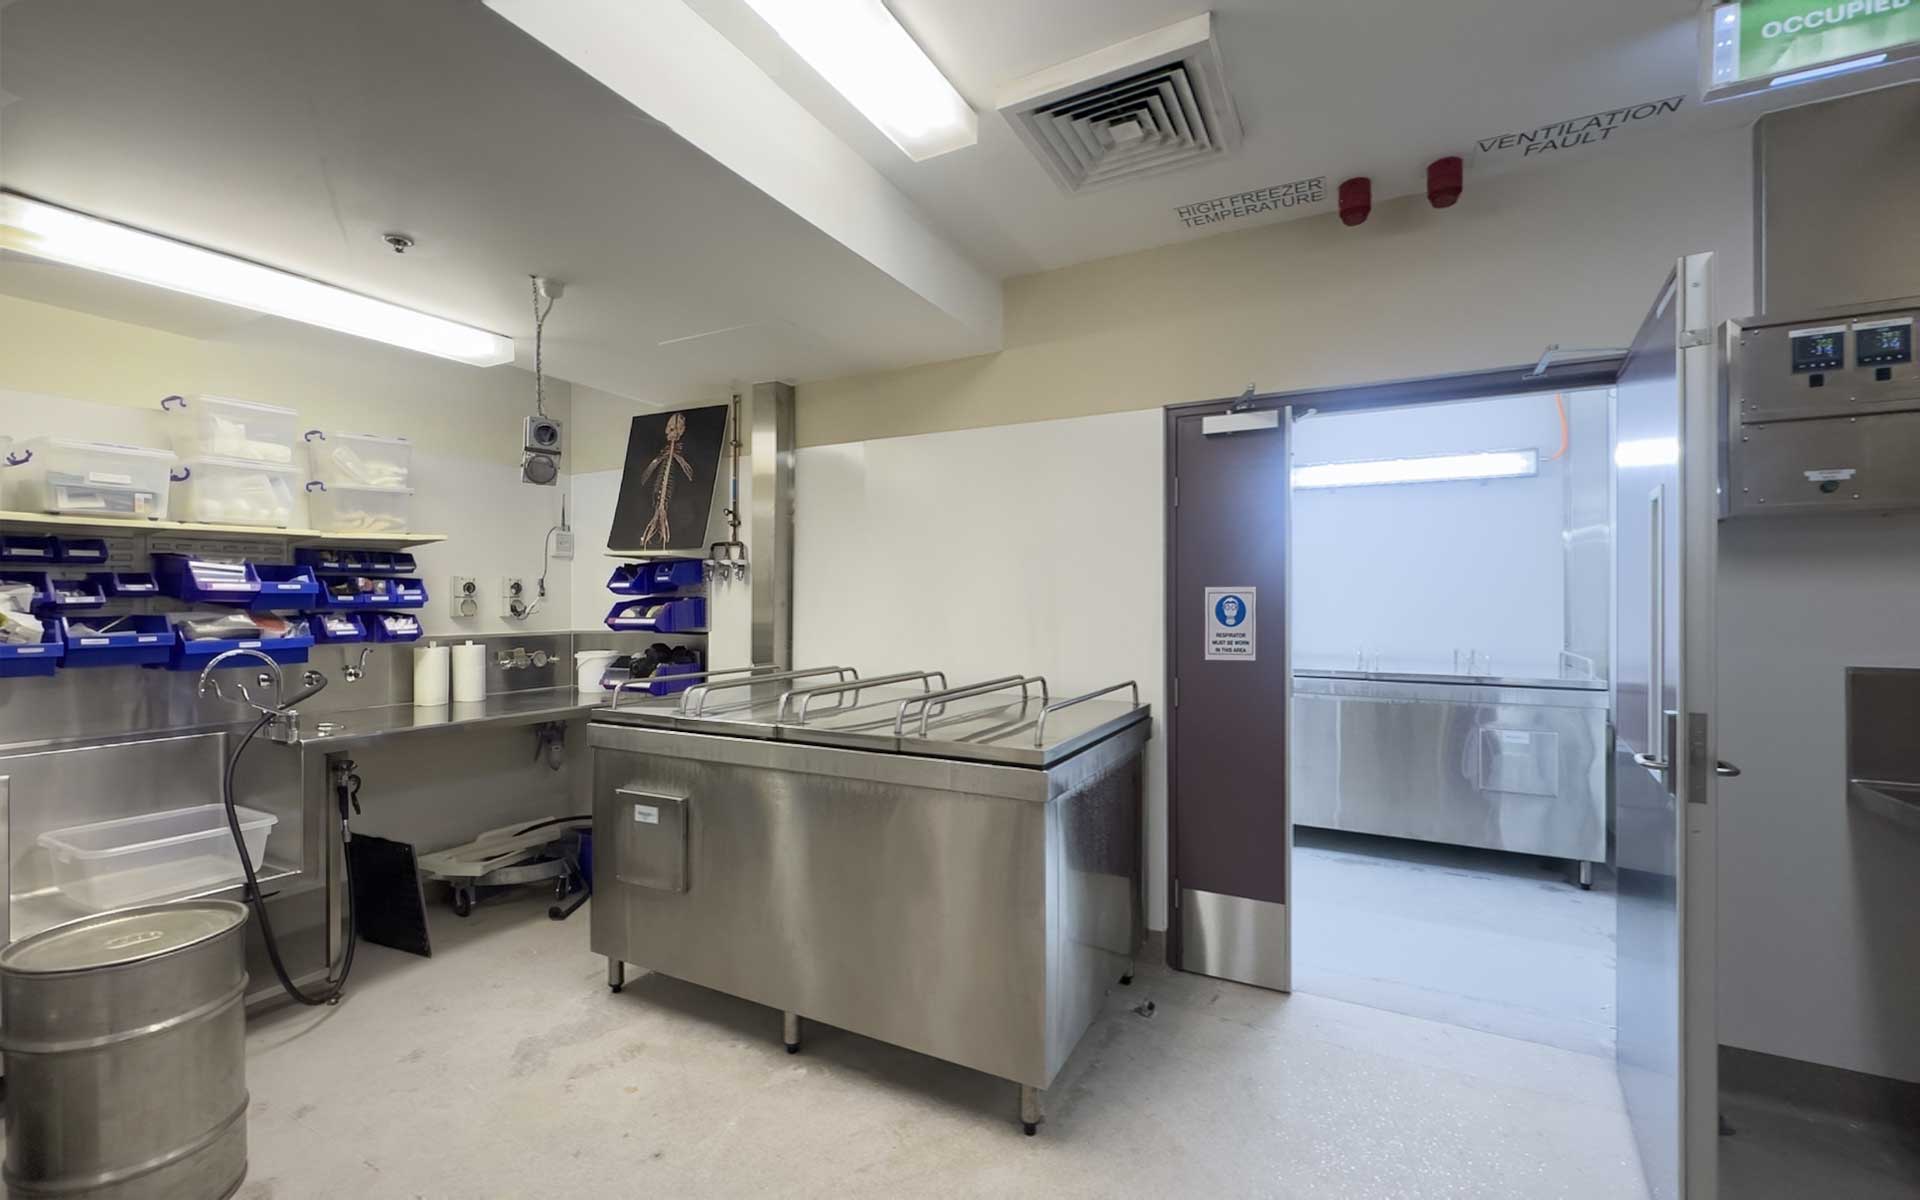
Some of the hardest architecture happens in the smallest rooms. Beneath the University of Melbourne's Medical Building sits a twelve-square-metre laboratory that few people will ever see, and one of the most technically exacting projects HATZ has delivered. Room E108 is the University's anatomical plastination freezer lab: a facility that preserves anatomical specimens for medical teaching and research, and that stores roughly 240 litres of acetone, an extremely flammable liquid, at sub-zero temperatures.
The Challenge
When HATZ began the design, the brief looked like a refurbishment. It became something far more demanding. The room, built around 2006, with no construction records on the client's archive, was found to be built from 150mm Hebel blocks and panels that could not be certified to the fire-resistance levels or seismic restraint the facility now required. Because the room holds around 240 litres of acetone, well beyond the 50-litre laboratory limit, it had to be re-engineered as a Separate Laboratory Dangerous Goods Store: fire-rated, hazardous-area classified, mechanically ventilated and spill-contained. And all of it had to be achieved without disrupting the live anatomical teaching and research operations next door, in a confined basement, beneath a major building fresh air duct that could not be moved.
Our Response
HATZ assessed the two obvious solutions and rejected both. Retrofitting the existing Hebel structure could not be certified. A lightweight steel-and-Promat rebuild was defeated by a large 1800×600 duct running directly over the freezer lid, which served major parts of the building and could not be removed without disrupting other occupants. The third solution was the right one: demolish the room and rebuild it in reinforced concrete and core-filled blockwork, the only construction the structural engineer could certify to the required FRL 240/240/240 walls and 180/180/180 ceiling.
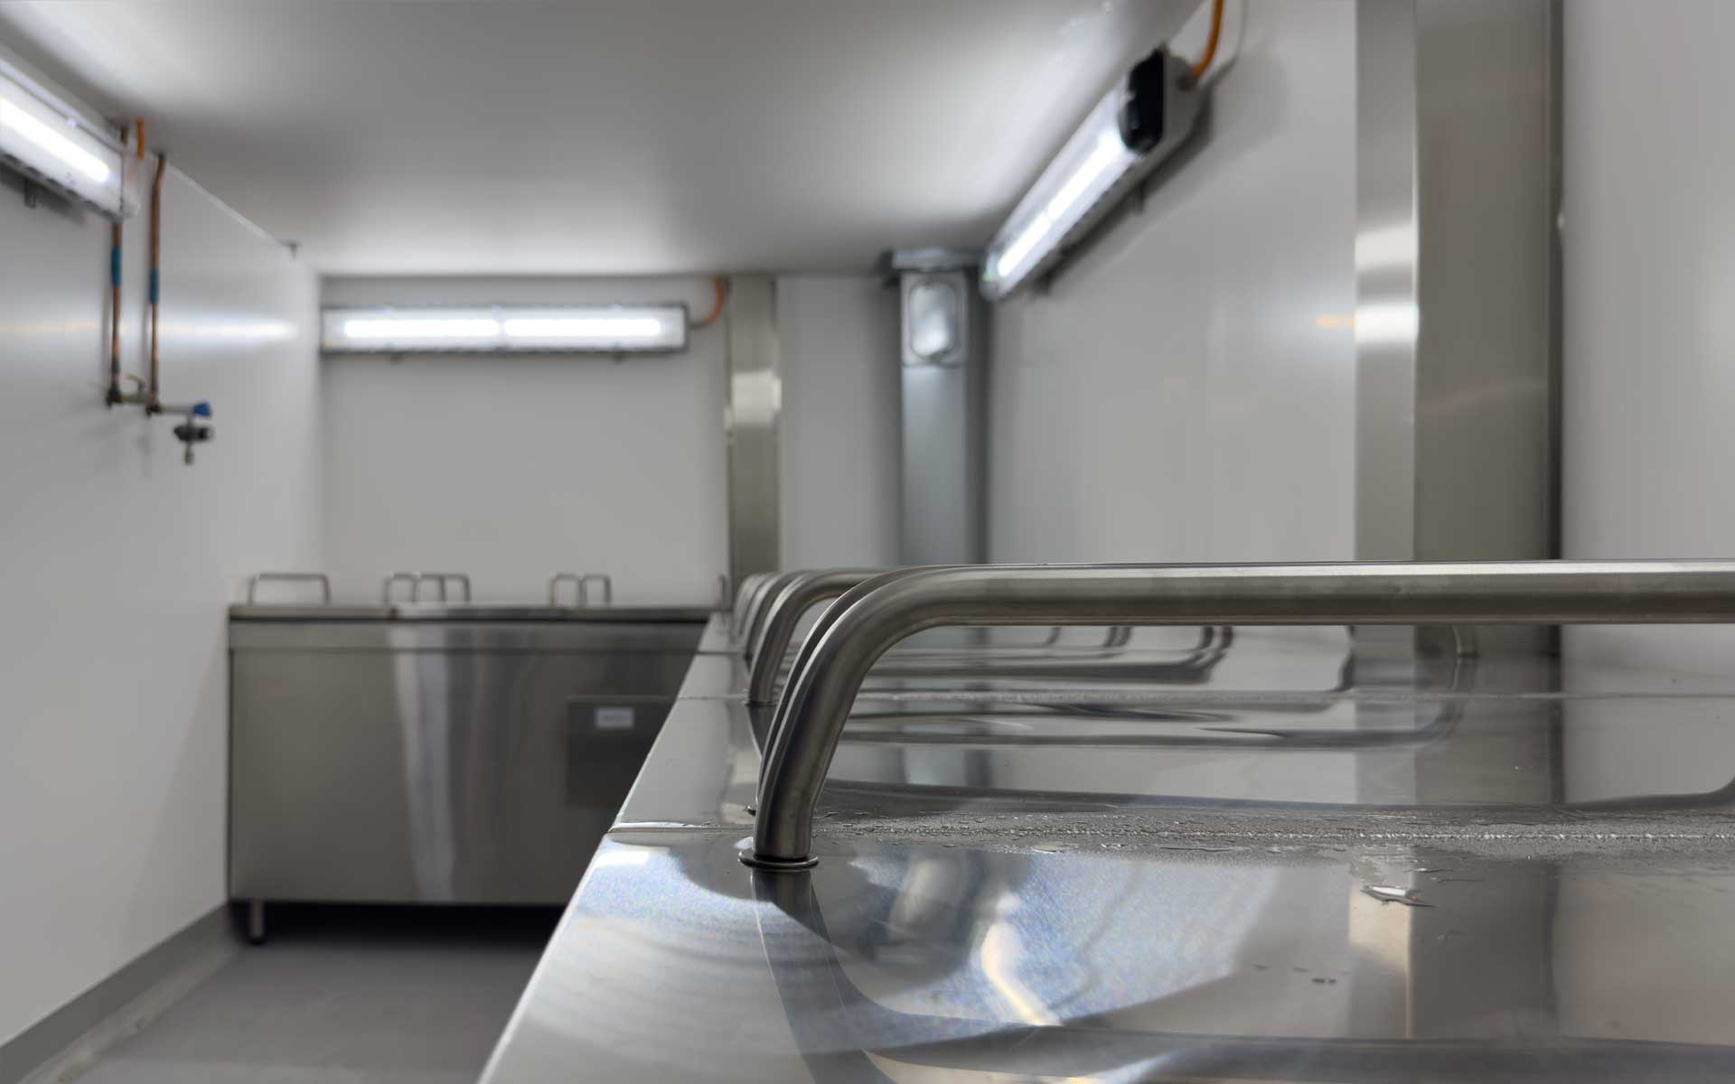
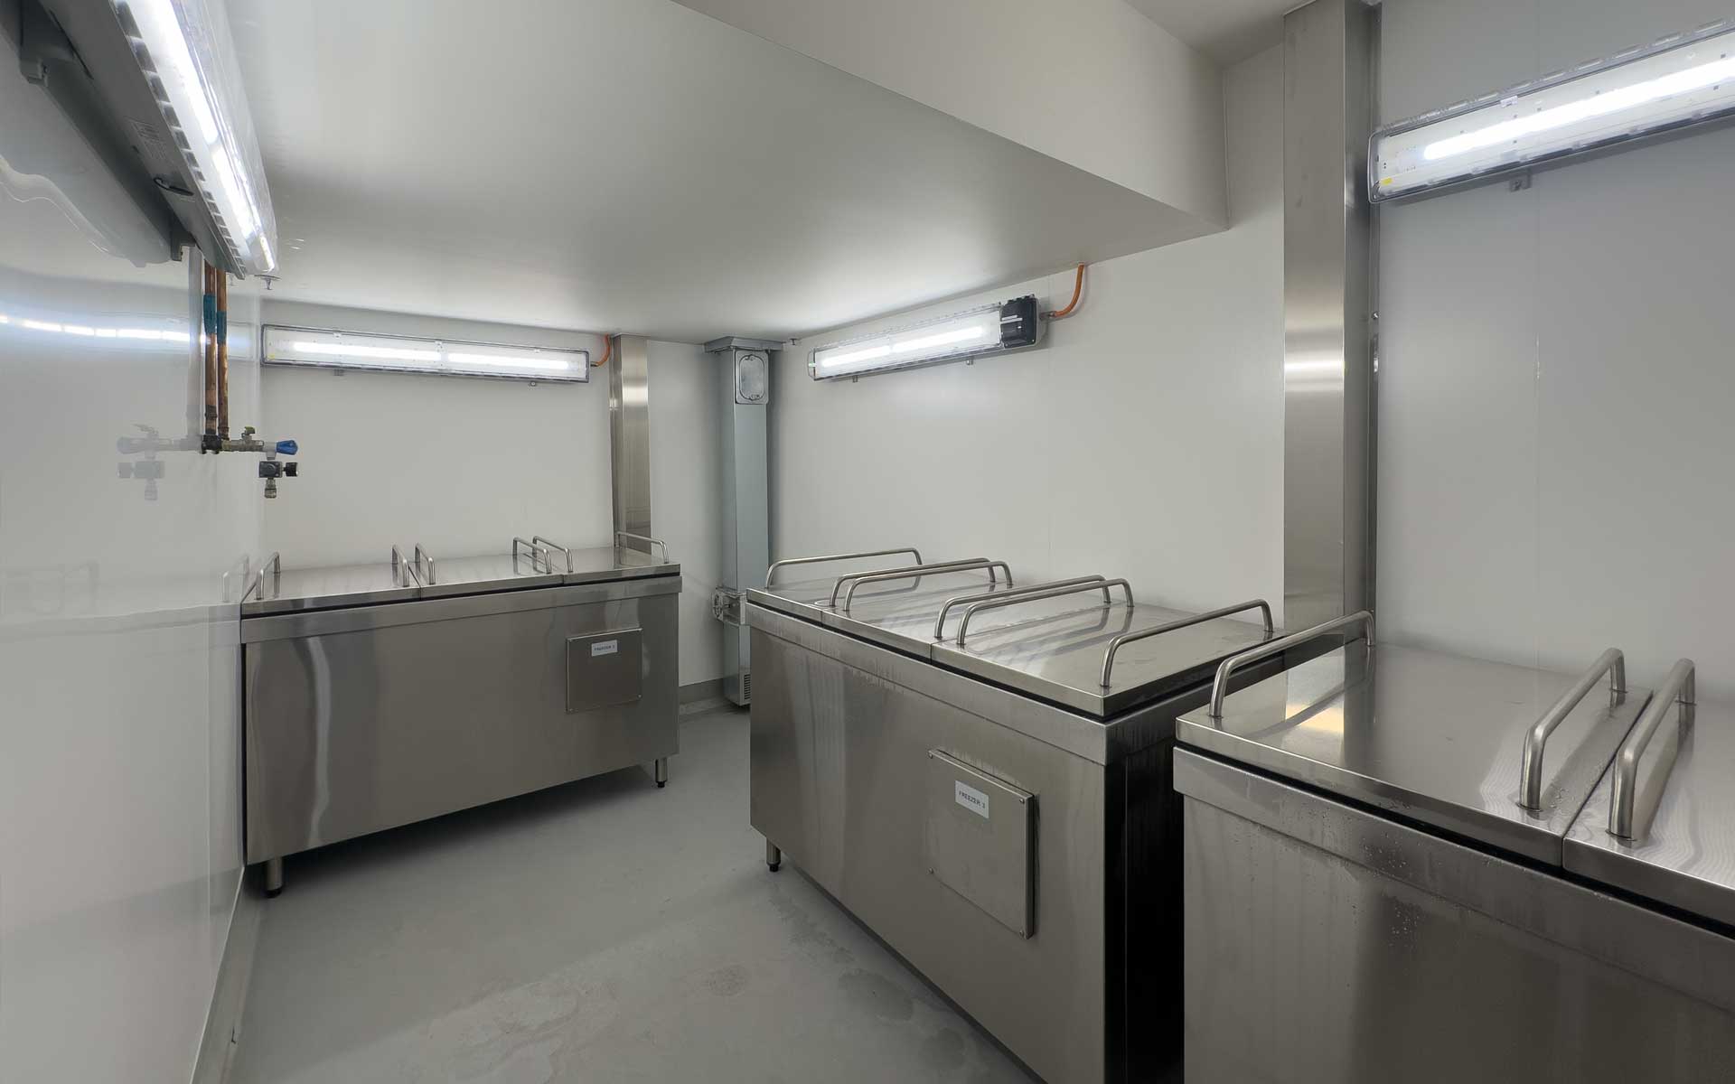
From there, every system was resolved as a single integrated whole. A dedicated mechanical ventilation system, supplying around 80 litres per second and exhausting around 110, holds the room under continuous negative pressure to safely manage acetone vapour, using explosion-proof fans and equipment suited to its Zone 1 hazardous-area classification. Four new freezers (three acetone, one silicone bath) were integrated and linked to the University's building management system, with high-temperature and ventilation-fault alarms and SMS notification to nominated staff. A rollover spill bund and chemical-resistant flooring contain acetone at the door, and, because a full sprinkler discharge could never be contained within the room, the client with Hatz’s input secured agreement with the water authority to drain contaminated runoff to the adjacent laboratory. Where months of fire-engineered negotiation would have threatened the programme, HATZ retained a compliant Deemed-to-Satisfy sprinkler solution instead. When asbestos was discovered in the external wall joints, it was managed proactively, with a licensed removalist, independent hygienist and clearance reporting before works proceeded.
HATZ led the project as Principal Consultant through design and documentation, coordinating structural, mechanical, electrical, hydraulic, fire and dangerous-goods specialists, and the appointment was novated to the head contractor for construction.
The Outcome
The result is a fully compliant, safe and certifiable plastination facility that protects an irreplaceable teaching and research resource, delivered in a live environment without interrupting the work around it. Completed in January 2026, the rebuilt E108 gives the University the fire separation, vapour control, monitoring and dangerous-goods compliance that a room of this sensitivity demands. The standard of the finished facility owes much to head contractor IZZA Group, whose precision and care in delivering a complex, hazard-classified rebuild within a confined, occupied basement was exemplary.
Why It Matters
The rooms where medicine is taught and researched are rarely seen and rarely celebrated, but they carry extraordinary technical weight. E108 only works because fire engineering, hazardous-goods compliance, ventilation and continuous operation were resolved together, and because, faced with two compliant-looking shortcuts, HATZ chose the harder, certifiable path. Good enough is not a standard. This is what specialist research and health architecture looks like when it is done properly.
Frequently Asked Questions
How was the lab rebuilt without disrupting nearby teaching and research?
HATZ staged the demolition and reinforced-concrete rebuild within a confined, occupied basement, coordinating all trades so that the adjacent anatomical teaching and research operations continued uninterrupted throughout construction.
What fire and hazard standards does the facility meet?
The room was rebuilt in reinforced concrete and core-filled blockwork to achieve FRL 240/240/240 walls and 180/180/180 ceiling, with Zone 1 hazardous-area classification, explosion-proof equipment, negative-pressure ventilation, spill containment and building-management-system alarms.
Why did a 12 m² room require a full dangerous goods store?
Because it stores roughly 240 litres of acetone, well beyond the 50-litre laboratory limit, the room had to be re-engineered as a Separate Laboratory Dangerous Goods Store: fire-rated, hazardous-area classified, mechanically ventilated and spill-contained.
Designing a Future Worth Learning In™
Overview
Client: University of Melbourne
Location: Medical Building 181, Level 1 East, Parkville Campus, Melbourne
Type: Health & Science, Education
Role: Principal Consultant (design and documentation), novated to head contractor for construction
Scope of work: Full Services
Completed: January 2026
Team
Hatz: Steve Hatzellis, Clive Chan
Consultant Engineers: M&T (Services) & WSP (Structural)
Building Surveyor: RBS
Head Contractor: Izza Group