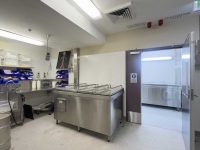
Medical Anatomical Plastination Freezer Lab Health Architecture | University of Melbourne | HATZ Architecture How HATZ Resolved One of the University of Melbourne's Most Technically Demanding Rooms: Twelve Square Metres, Engineered to the Standard of…
Nursing Simulation Facility Design Health Architecture | Box Hill Institute | HATZ Architecture How HATZ Architecture Transformed Haberdashery Classrooms into a Specialist Nursing Simulation Facility at Box Hill Institute HATZ Architecture transformed 160m² of…
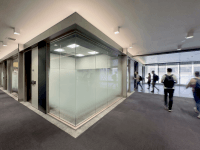
Alan Gilbert Level 1 Student Focus Space How HATZ Architecture Transformed Two Underutilised Lecture Theatres Into Student-Centred Learning Spaces at the University of Melbourne The most expensive space in a university is the one…
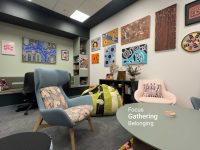
ACU Jim-Baa-Yer Indigenous Resource Centre How HATZ Architecture Designed a Purpose-Built Indigenous Learning Space for ACU: Jim Baa Yer Resource Centre, Fitzroy Melbourne HATZ Architecture redesigned the Jim Baa Yer Resource Centre for the…
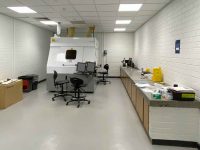
New Laboratory for PCB Machine In 2013 Hatz was engaged to create a new PC2 laboratory to house a PCB machine. PCB is the acronym for Printed Circuit Board. The Melbourne School of Engineering…
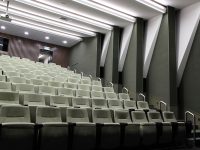
Brown Greenwood Theatre The project proposed the amalgamation of two 1990's lecture theatres into one modern teaching space. Key to the refurbishment of the theatre was to improve the natural acoustics to allow non…
David Caro The existing spaces and labs on level 2 of the David Caro South building were successfully converted into a contemporary offices. The refurbishment involves designing shared hotdesk workspaces across level 2 with…
Medicine Building L3&4N The project involves the redevelopment of the northern sections of levels 3 and 4 of the Medical Building to accommodate the Department of General Practice (DGP) and the Academic Unit of…
Summary VCA Artists Workshop Location: Melbourne, Australia Type: Institutional Fitout Size: 1100 sq. m. Status: Completed July 2015 Client Brief The VCA currently operates two workshop facilities – the School of Art workshop and the…
Summary MONASH ARCHITECTURE SCHOOL Location: Caulfield Campus, Melbourne, Australia. Type: Institutional Fitout Size: 1200 sq m Status: Construction Complete Description This project for Monash University houses the newly created Architecture Department within the Faculty of…
Alan Gilbert East The Alan Gilbert East project delivers flexible, modern teaching and learning spaces alongside an upgraded lobby to enhance the student experience. The project features three seminar rooms, each equipped with high-end AV…
Summary HATZ has recently completed Stage 1 of a series of bespoke workshop upgrades at the Victorian College of the Arts. The project called for the co-location of two print workshops into one consolidated area…
Sidney Myer Asia Centre Teaching spaces Our recent upgrade at the University of Melbourne’s Parkville Campus revitalized the classrooms and the north lobby on the ground floor of SMAC, Building 158. The project introduced dynamic,…
Alan Gilbert The Alan Gilbert Building Teaching and Learning Spaces are three modern 60/30-student-sized seminar rooms fitted with high-end AV and subdivided with Skyfold ceiling hung folding walls. This new type of teaching space is…
Box Hill Institute Auditorium: When Design Meets Measurable Impact THE CHALLENGE Box Hill Institute, one of Victoria's leading TAFEs, needed more than a cosmetic refresh to their Elgar Campus auditorium. The institute required functional, flexible…
Box Hill Institute Reception The Box Hill Institute reception now boasts a modern and inviting atmosphere, creating a welcoming first impression for visitors. Through a harmonious combination of contemporary design elements, innovative use of materials,…
Animation Studio 2 The Animation Studio upgrade at the Victorian College of the Arts, Film & Television School provides enhanced facilities to support student learning and creativity. The project introduces new seminar rooms and a…
Music Building In 2019, Hatz renovated all public areas of Building 862 at the Victorian College of the Arts (VCA) for the Faculty of Music. The areas of refurbishment included the entry lobby, light-filled…
VCA - PRINTING WORKSHOP UPGRADE HATZ has recently completed the Printing Workshop Stage 2. The project involves a series of bespoke workshop upgrades at the University of Melbourne, Victorian College of the Arts. The…