

Alan Gilbert Level 1 Student Focus Space
How HATZ Architecture Transformed Two Underutilised Lecture Theatres Into Student-Centred Learning Spaces at the University of Melbourne
The most expensive space in a university is the one students do not use. HATZ is a specialist tertiary education architect. We transformed the University of Melbourne's Alan Gilbert Building Level 01 from two underutilised lecture theatres into a contemporary ecosystem of learning environments: meeting rooms, focus rooms, four project rooms and a fully equipped student lounge. Every decision was grounded in direct consultation with students, not in what the institution assumed students needed, but in what students actually said.
The Challenge: Why Students Were Leaving the Alan Gilbert Building
Students were leaving the Alan Gilbert Building because the available spaces were designed for a different era of learning, one defined by passive attendance, fixed rows and one-directional delivery. Students who needed to collaborate, to focus in different ways, or to stay for hours rather than minutes had nowhere in the building that worked for them.
The challenge was not the construction. It was understanding what students actually needed before a single wall was moved.
Our Approach: Structured Student Consultation Before Any Design Decisions
We started with people. Two rounds of structured consultation with students identified exactly what was missing: not what the institution assumed, but what students said they genuinely needed.
The answer that defined the project came from a single student response: "Somewhere to arrive and stay."
Students did not ask for better lighting or more power points. They described a need for a place to belong. That single answer redefined what this project was actually about.
The Transformation: What Was Built at Alan Gilbert Building Level 01
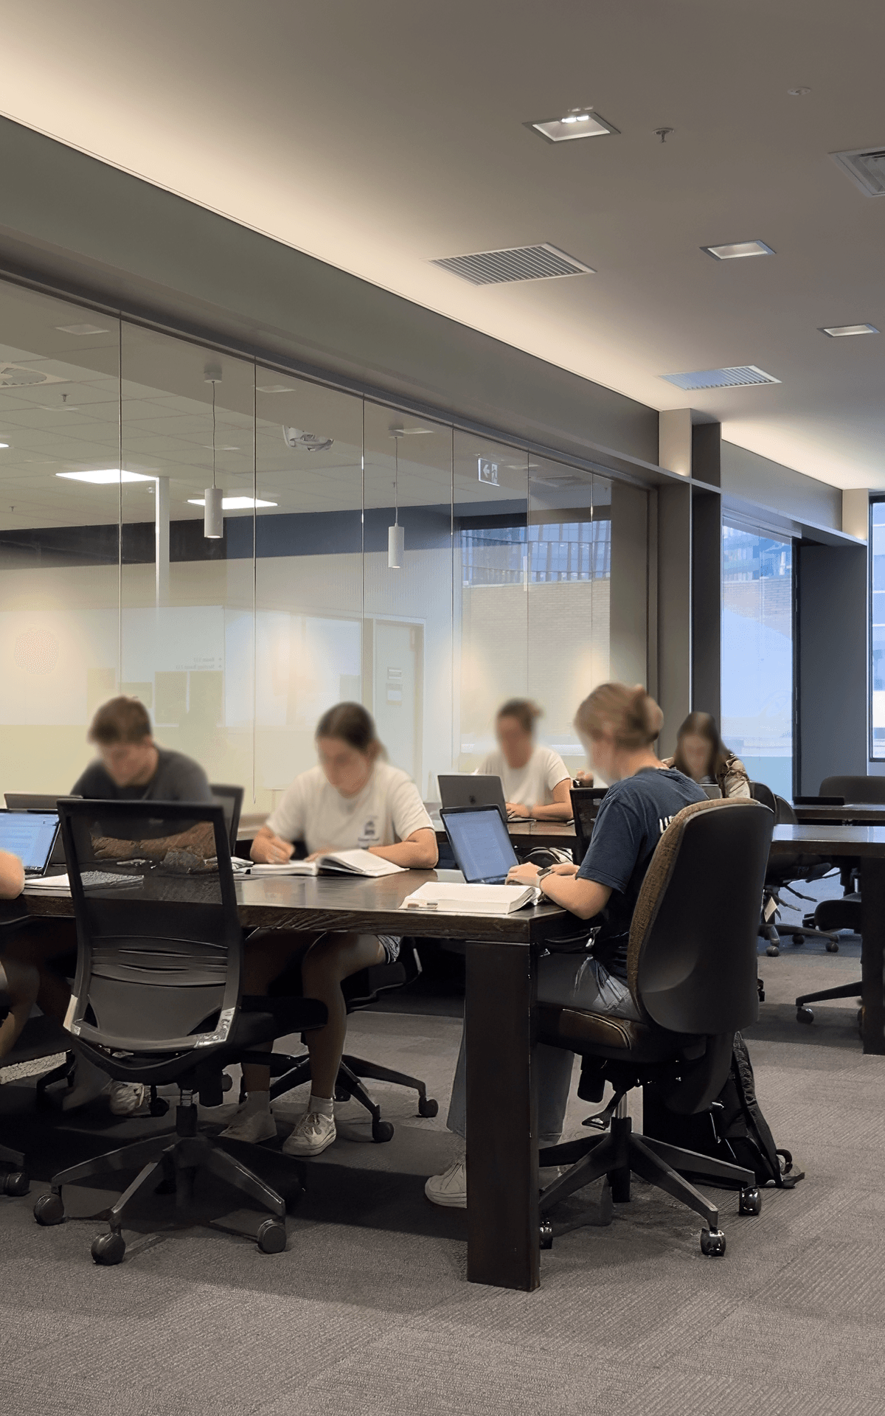
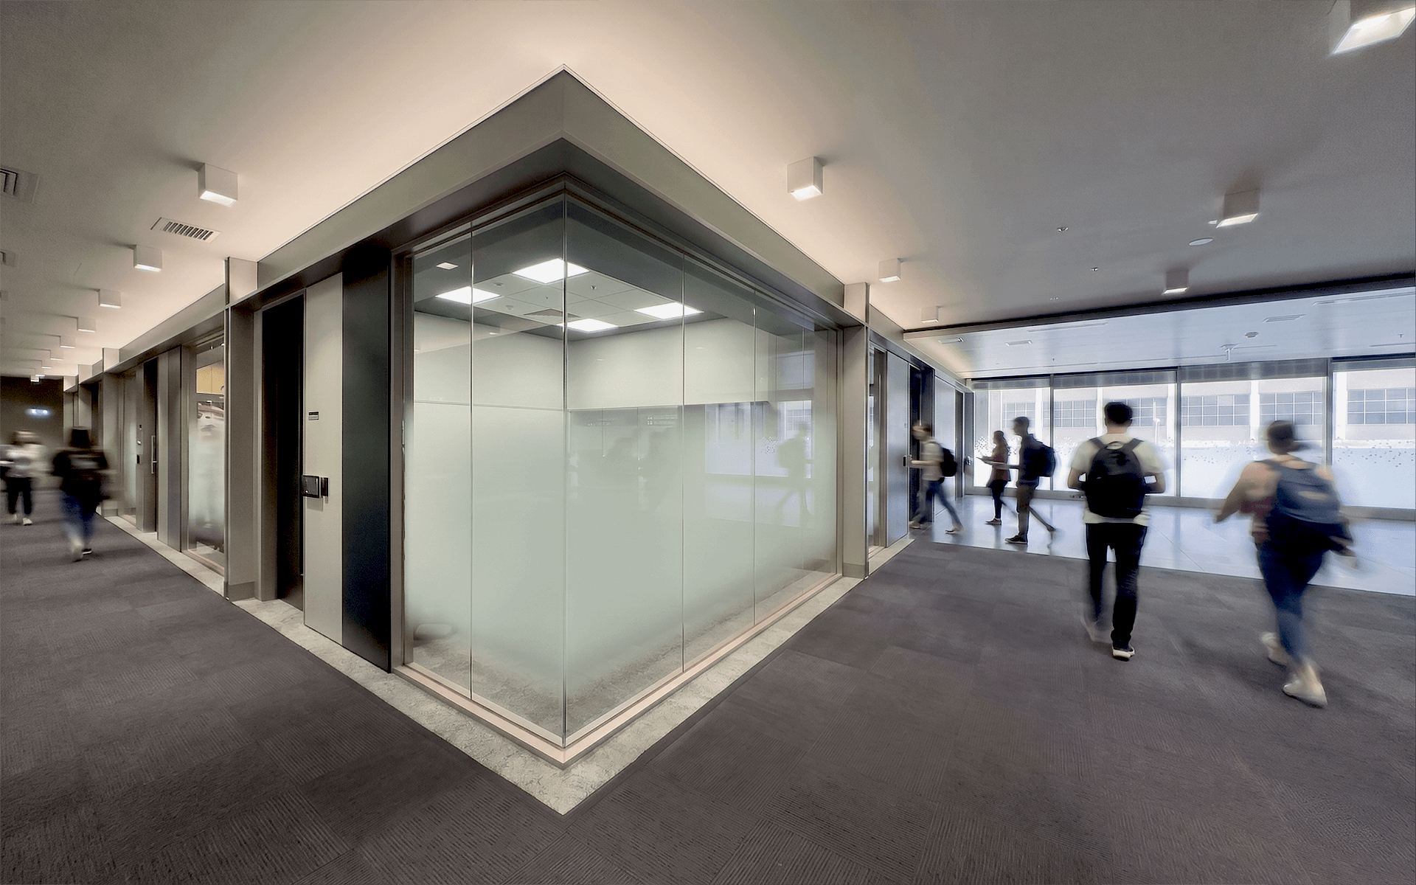
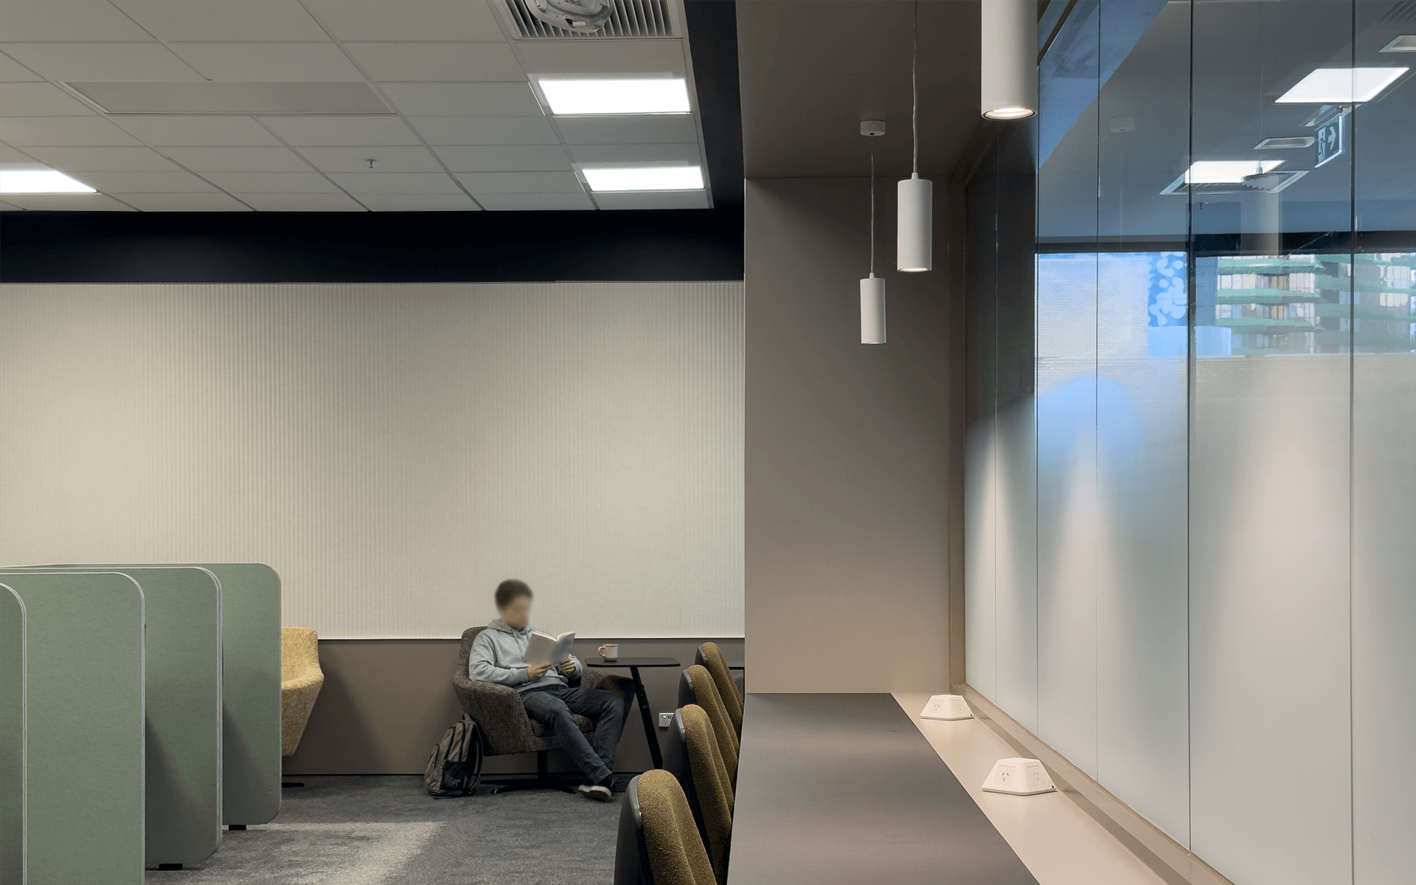
Meeting and focus rooms were reclaimed from the footprint of two underutilised lecture theatres and configured for how people actually work: some in dialogue, some in silence, with neither mode compromising the other.
Four project rooms were included because the sustained and collaborative thinking that graduate study demands cannot happen in an open-plan environment.
A student lounge with ergonomic variety, a servery and power at every seat, converted from a lecture theatre that previously supported only passive, fixed-seat learning.
Every decision was grounded in student feedback. Every element was resolved as an architectural decision, not a procurement exercise.
Client Voice: University of Melbourne
"HATZ delivered on time and on budget and produced spaces that reflect genuine understanding of what our students need. That kind of delivery gives us confidence." Neslihan Goc, Associate Director, Infrastructure & Facilities, University of Melbourne
Why This Matters: What Evidence-Based Tertiary Education Architecture Delivers
When students tell you exactly what they need and the architecture delivers it, that is not a successful project. That is what tertiary education architecture should always be.
A place to arrive and stay. That is what was built here.
This is architecture that shapes how we learn.
Designing a Future Worth Learning In™
Overview
Client: University of Melbourne
Location: Level 1, Alan Gilbert Building, 161 Barry Street, Carlton VIC
Type: Institutional Fit-Out
Role: Principal Consultant
Scope of work: Full Services
Size: 250 sqm
Completed: Oct 2025
Team
Hatz: Steve Hatzellis, Genny Wells, Clive Chan, Liam Katsos, Evelyn Fang
Project Management: UOM Capital Works Project Management
Consultant Engineers: NJM Consultants Pty Ltd
Building Surveyor: RBS Building Surveyors
Head Contractor: Struxture
Photographer: HATZ