
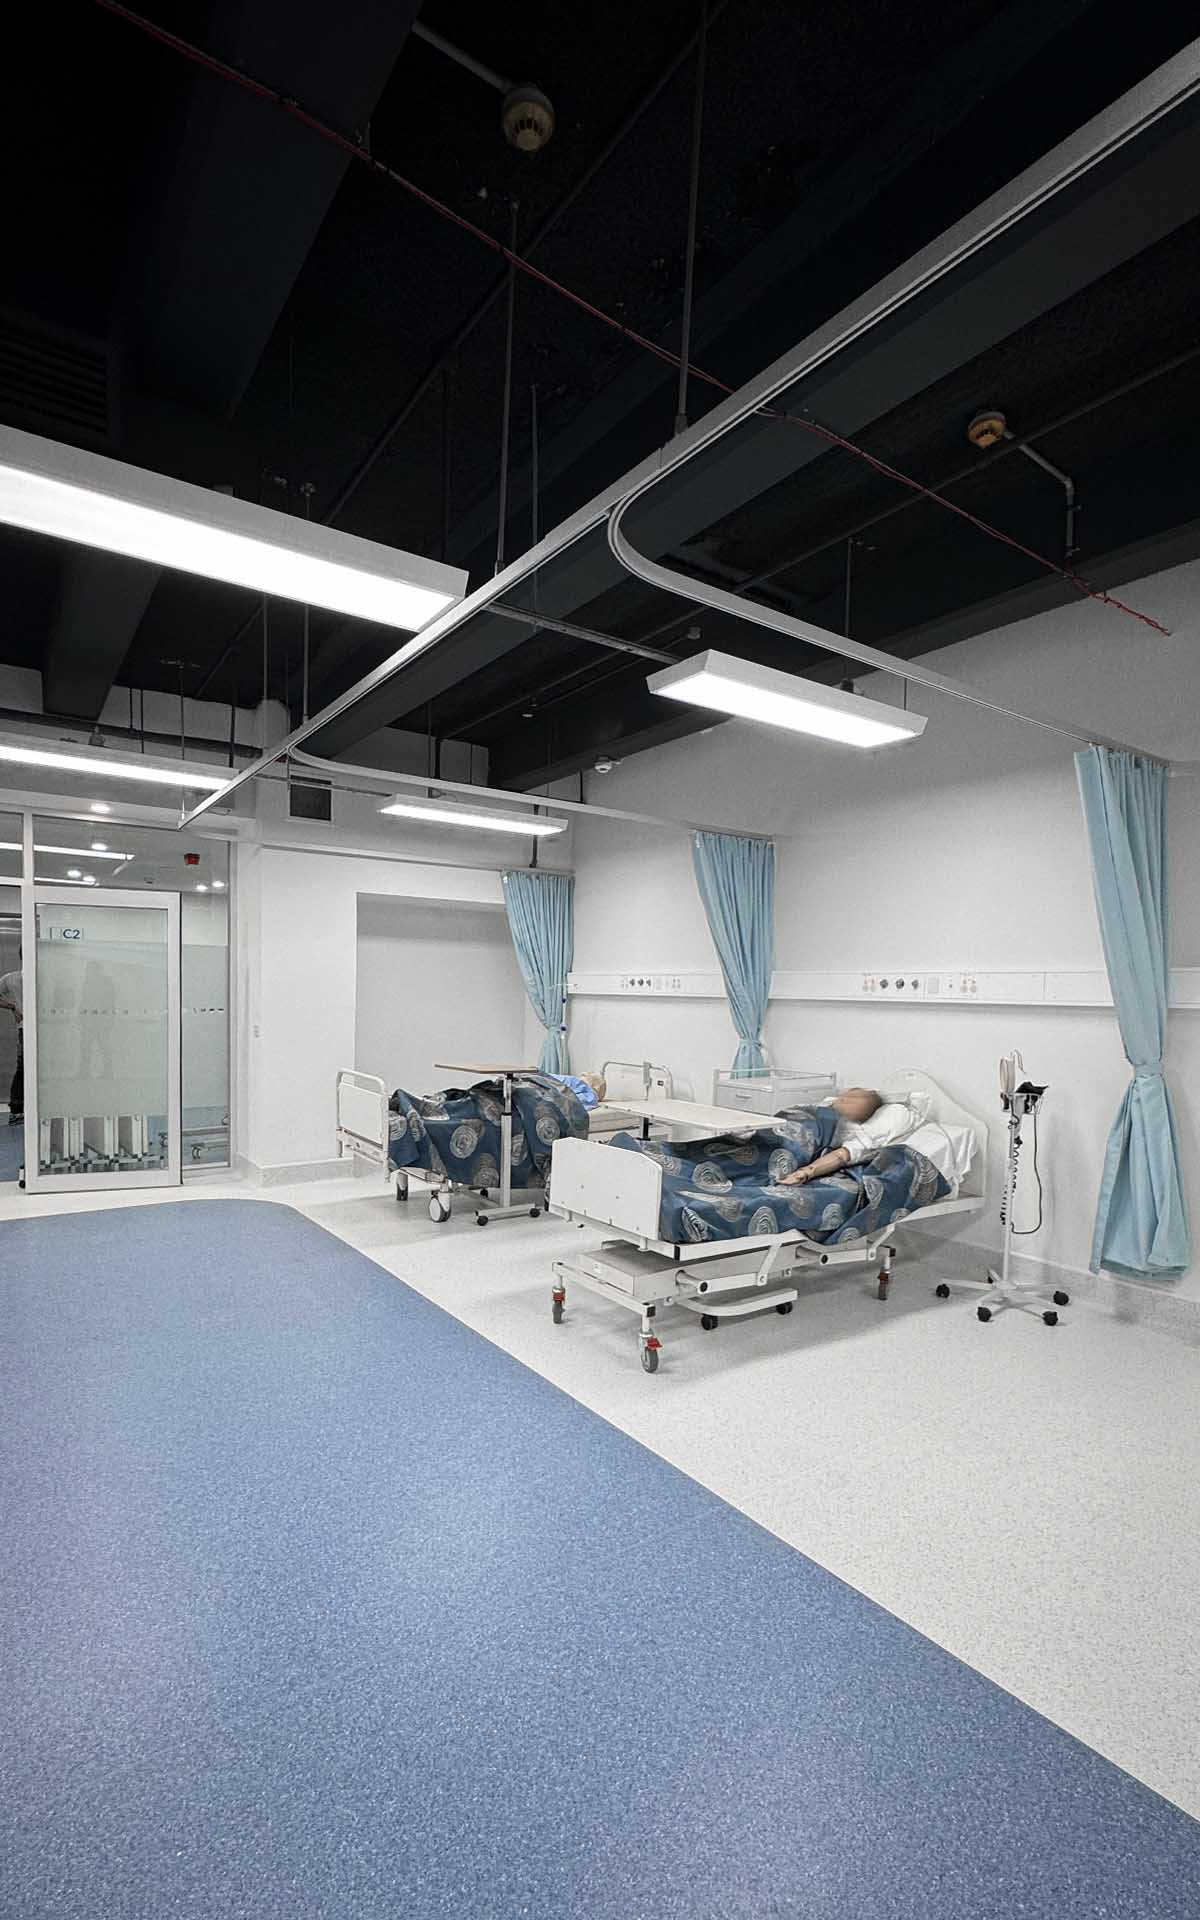
Nursing Simulation Facility Design
Health Architecture | Box Hill Institute | HATZ Architecture
How HATZ Architecture Transformed Haberdashery Classrooms into a Specialist Nursing Simulation Facility at Box Hill Institute
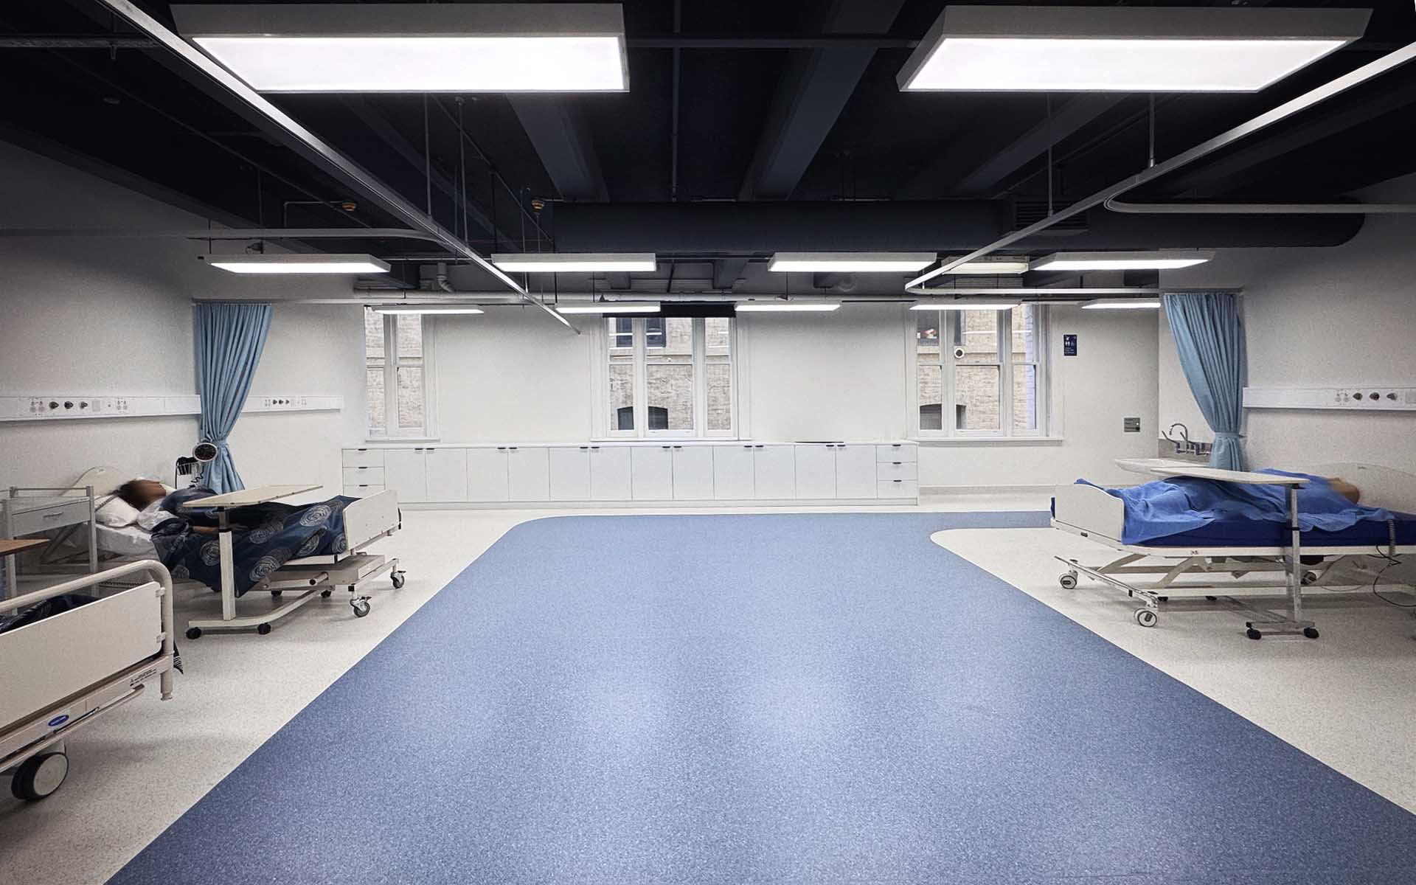
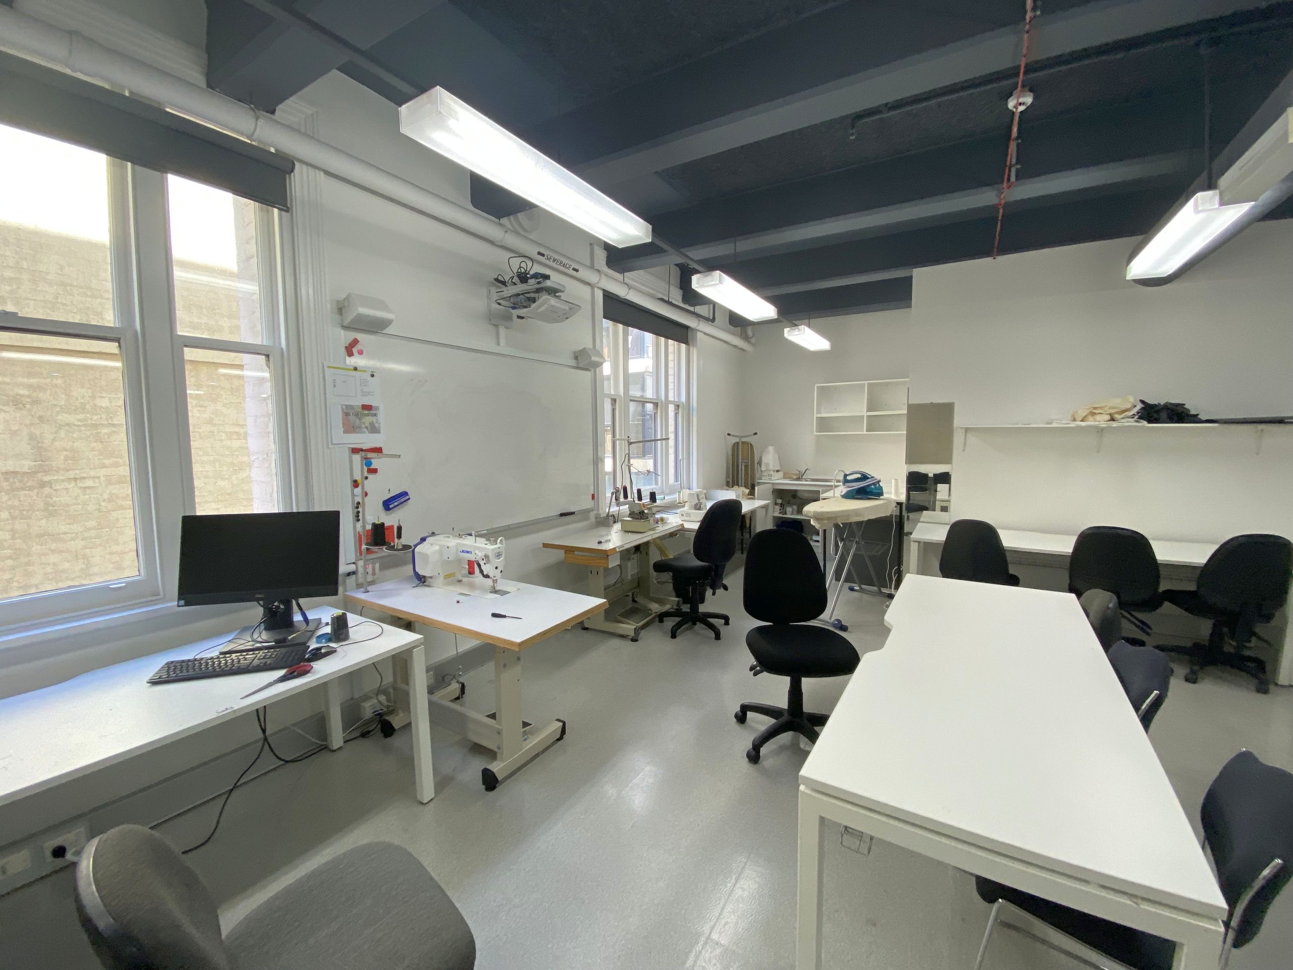
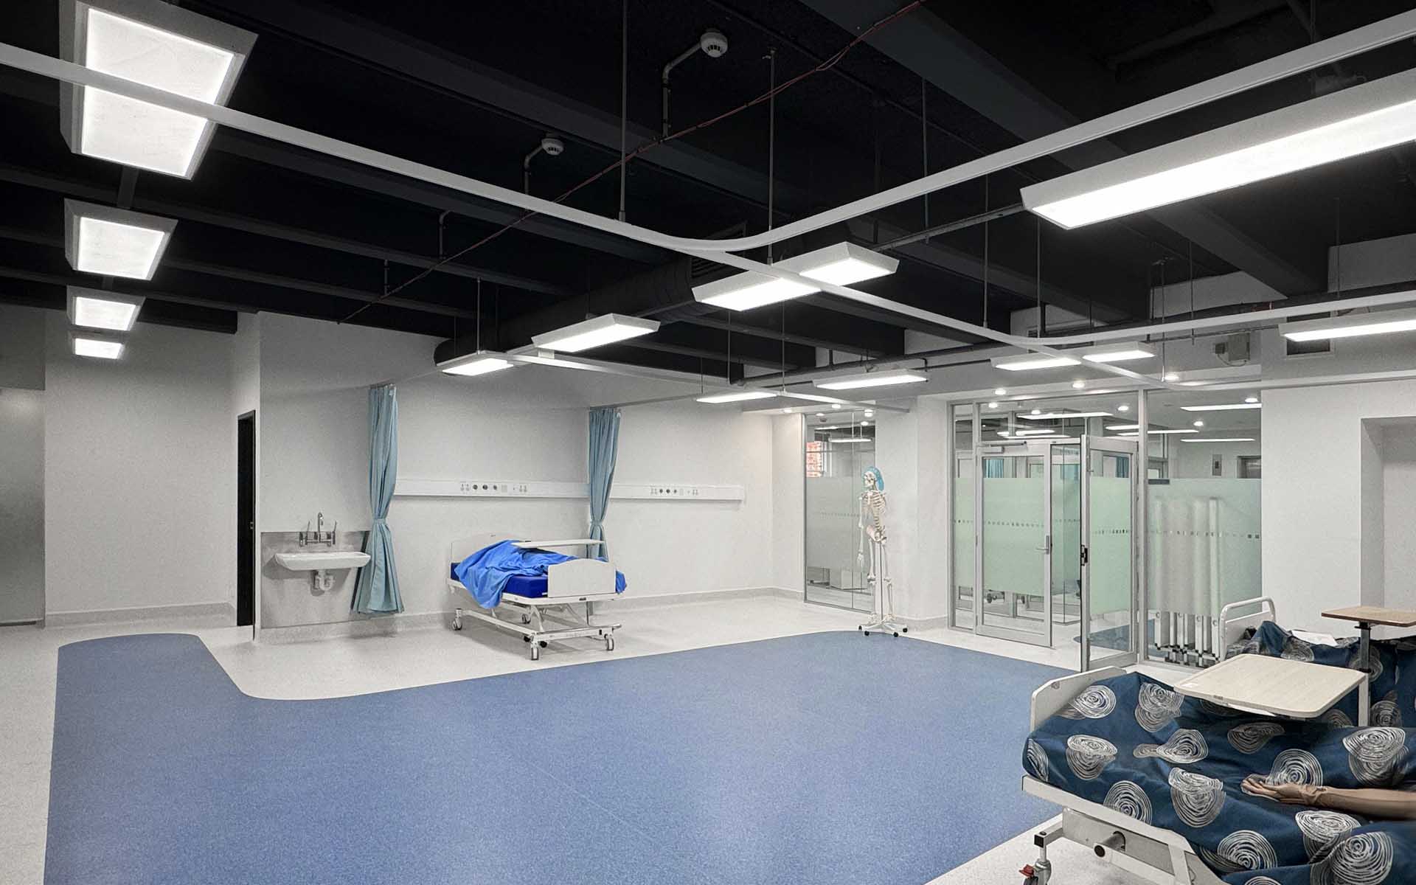
HATZ Architecture transformed 160m² of former haberdashery sewing classrooms at Box Hill Institute's City Campus, Melbourne, into a specialist nursing simulation and training facility. The project scope extended to the adjacent wet areas, delivering a fully accessible bathroom and clean suites - a complete clinical learning environment purpose-built for nursing education.
Nursing is a profession built on care, precision and an unwavering commitment to people at their most vulnerable. The people who enter it deserve to train in environments that take that seriously: spaces purpose-built for the realities of clinical care.
That is precisely the domain in which HATZ operates at its best.
The Design Challenge: Converting Former Classrooms into a Clinical Nursing Simulation Environment
HATZ was engaged to convert 160m² of haberdashery sewing classrooms at Box Hill Institute's City Campus into a specialist nursing simulation and training facility. The brief extended to the adjacent wet areas, requiring a fully accessible bathroom and clean suites — all within a constrained footprint where every design decision required precise technical and spatial resolution.
The brief required HATZ to convert former haberdashery sewing classrooms into a specialist nursing simulation and training facility, while upgrading the adjacent wet areas to a fully accessible bathroom and clean suites. Every design decision was made within a constrained 160m² footprint. Clinical precision, accessible design and spatial efficiency had to be resolved simultaneously.
How HATZ Designed the Nursing Simulation Fit-Out: A People-Centred, Clinically Precise Approach
HATZ aligned the spatial design with the procedural demands of clinical nursing training. The layout, equipment integration, material selections and spatial hierarchy were each resolved to replicate real clinical settings. The accessible bathroom was designed with the same discipline — not as a compliance measure, but as an integrated element of a cohesive, inclusive learning environment.
We started where we always do: with people.
In nursing, every skill is rehearsed so that one day, under pressure, it becomes instinct. That means the environment in which students train cannot be incidental. It must replicate the precision, discipline and spatial logic of real clinical settings. Because a space that fails that test does not just inconvenience students, it underprepares them. That understanding drove every decision we made: the layout, the real equipment integration, the material selections and the spatial hierarchy of the room.
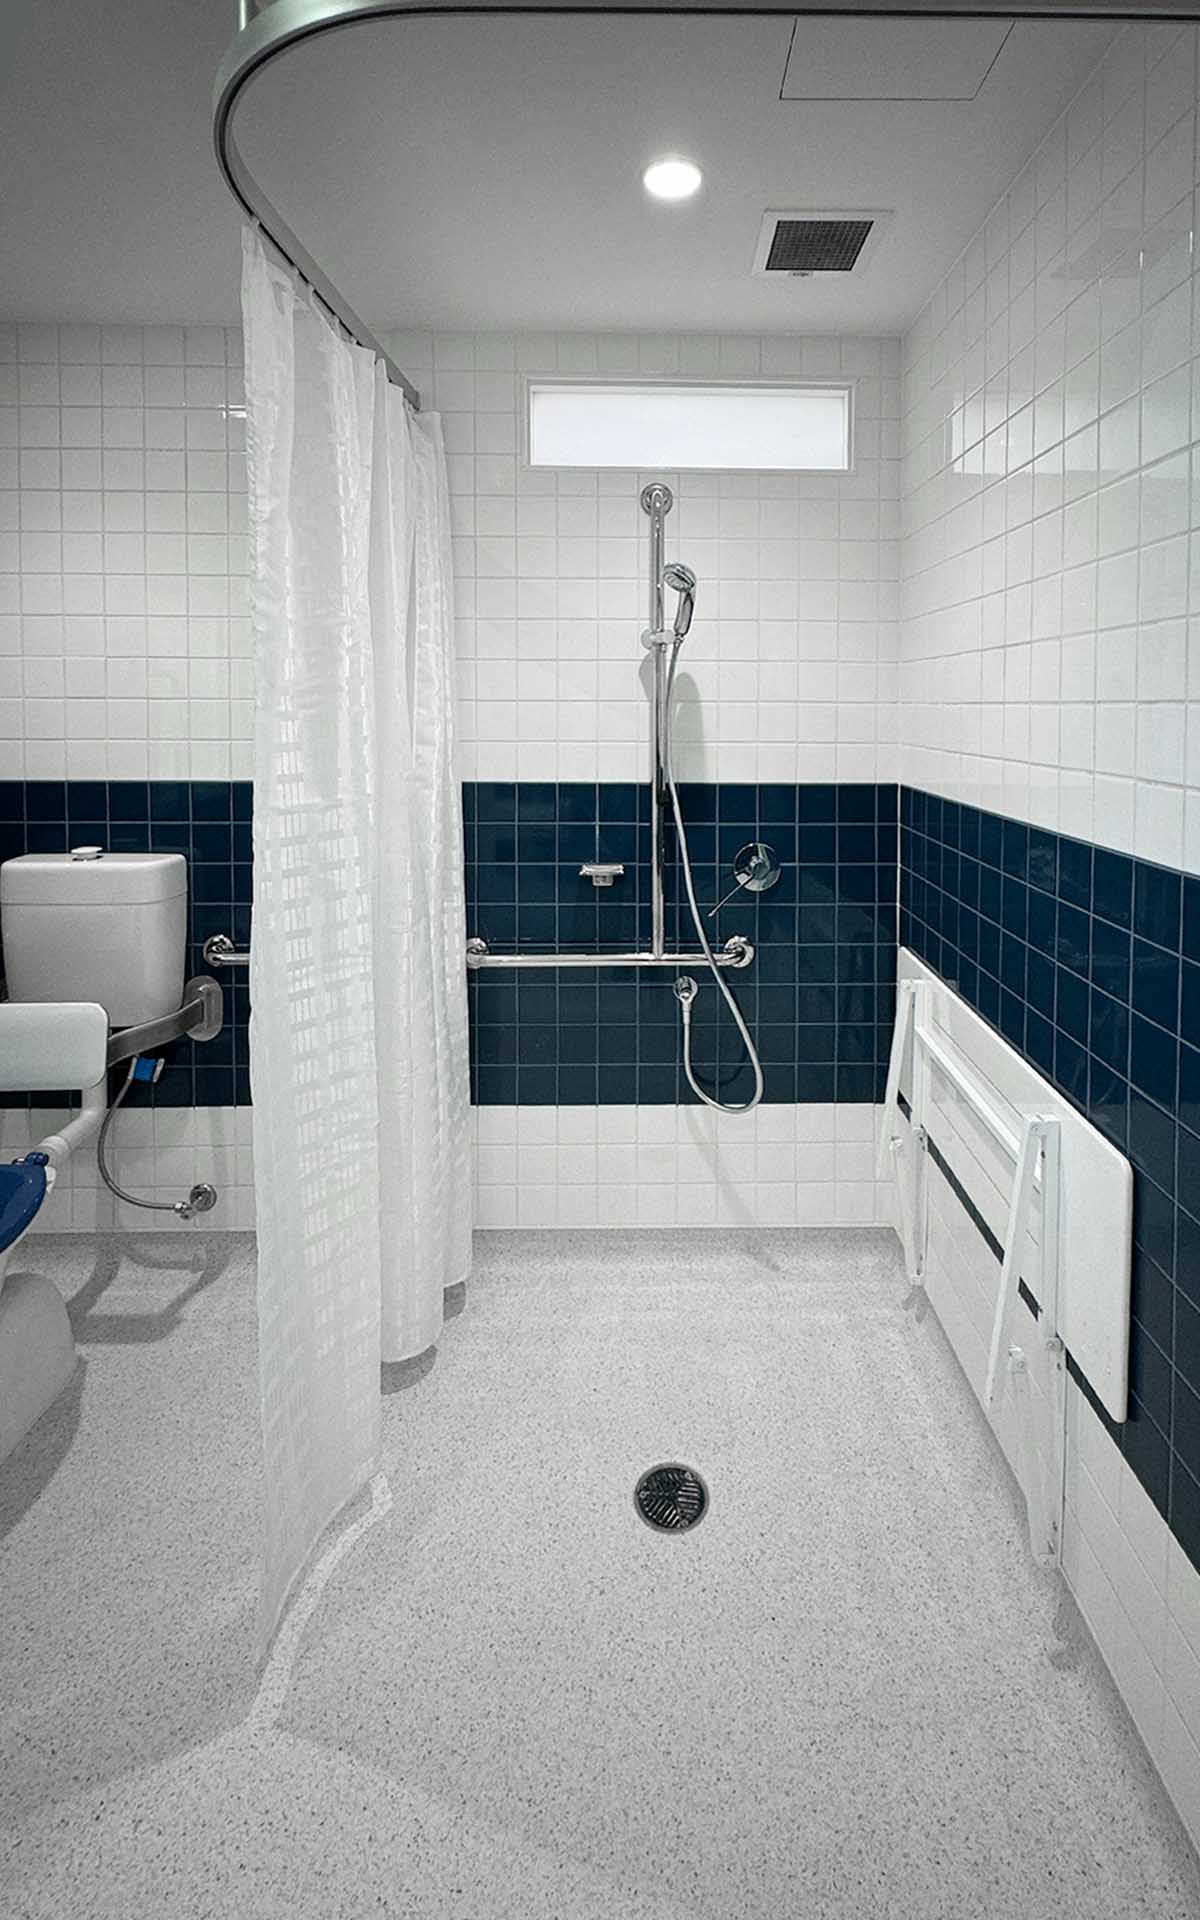
The bathroom upgrade was approached with the same conviction. Accessibility is not a compliance exercise at HATZ. It is a design question about who belongs in a space and what the architecture communicates about their dignity and welcome. We resolved both elements as a single, coherent project.
What Was Delivered: A 160m² Nursing Simulation Facility and Accessible Bathroom at Box Hill Institute
HATZ delivered a specialist nursing simulation and training environment equipped for hands-on clinical preparation, and a fully accessible bathroom and clean suites — all within a 160m² footprint at Box Hill Institute's City Campus. The fit-out supports procedural, precise clinical learning and ensures every student can participate fully, regardless of ability.
A specialist nursing simulation and training environment equipped with the advanced tools and resources that hands-on clinical preparation demands. A space configured for learning that is procedural and precise, not incidental.
An accessible bathroom upgrade that ensures every student, regardless of ability, can participate fully in their education. Designed not as an add-on, but as an integrated element of a cohesive, inclusive environment.
A 160m² fit-out that punches well above its footprint: proof that architectural conviction and technical rigour are not functions of scale.
Why Clinical Training Environments Matter for Nursing Education Outcomes
Nursing students who train in environments that replicate clinical reality graduate better prepared. When a fit-out this focused, and this resolved, supports a TAFE nursing programme, the impact is measurable in the confidence and capability of every student who passes through it.
This is architecture that shapes how the next generation of nurses learns. And how every student belongs.
Designing a Future Worth Learning In™
Overview
Client: Box Hill Institute
Location: City Campus, Melbourne, Victoria, Australia
Type: Health & Science, Education
Role: Architecture & Interior Design
Scope of work: Full Services
Completed: January 2024
Team
Hatz: Steve Hatzellis, Clive Chan, Liam Katsos
Consultant Engineers: NJM
Building Surveyor: RBS
Head Contractor: Construct4